Nevers GRDF
Design of a logistics centre combining operations, logistics and offices.
Offices · Nevers (58)
Competition
Competition
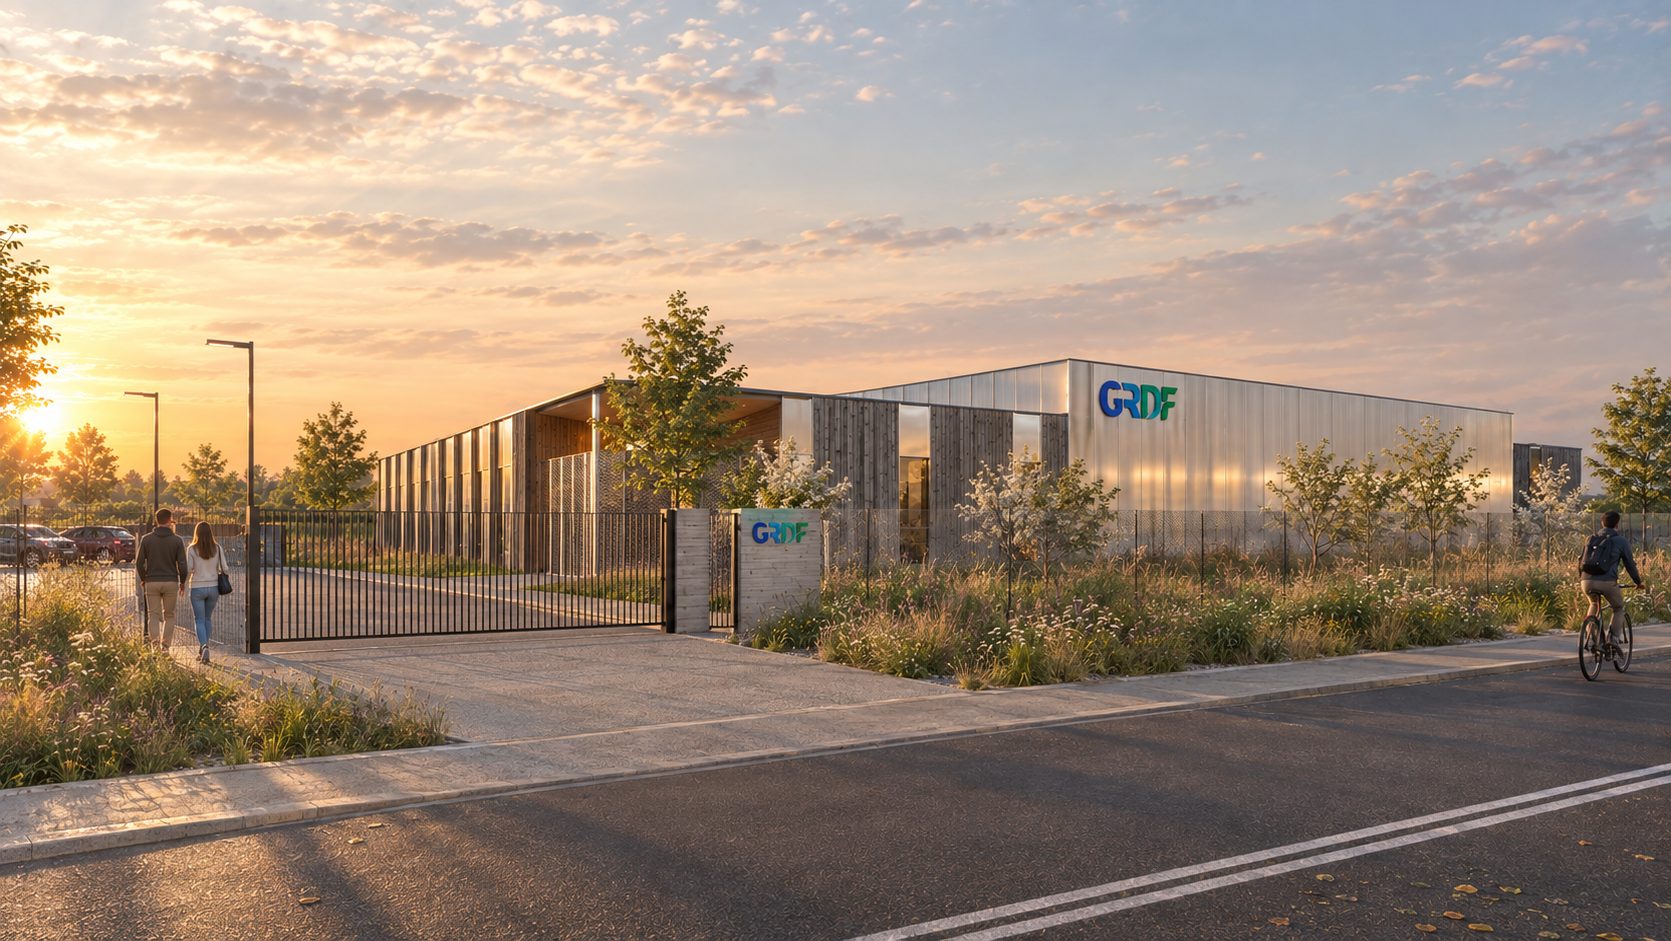
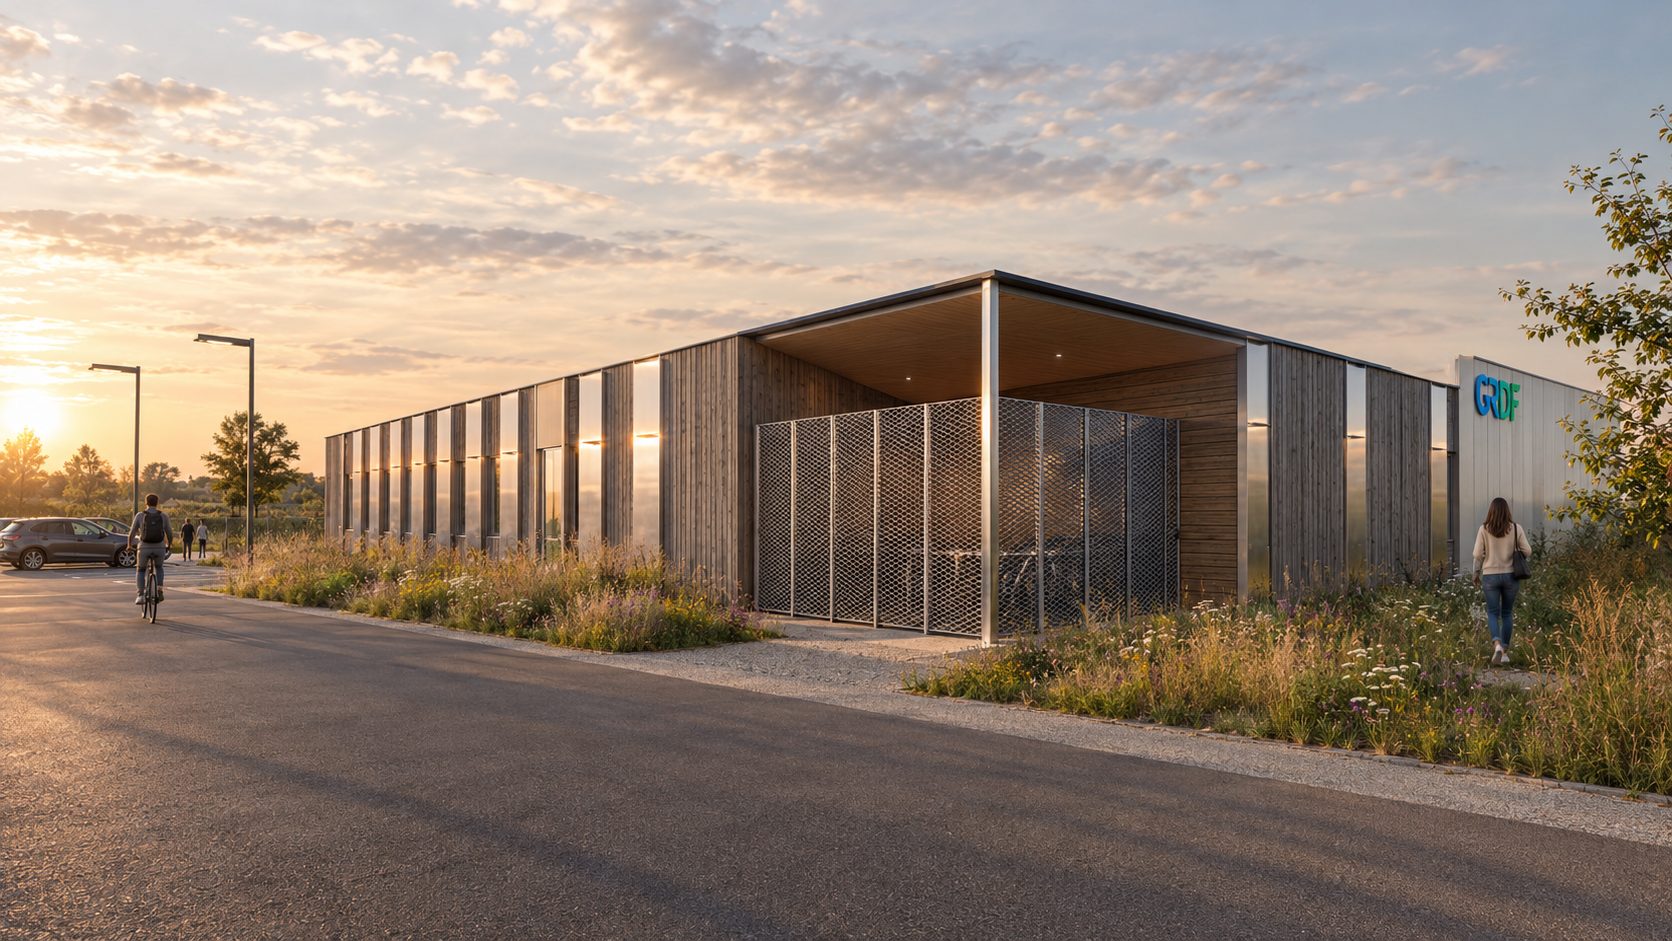
Design of a logistics centre for GRDF in Nevers, conceived to support the operational and technical needs of its teams in a high-performance, functional environment.
The project combines operations buildings, logistics areas and offices, with particular attention to the functionality of flows, the robustness of the facilities and the quality of the workspaces.
An operation serving GRDF’s operational performance and the modernisation of its infrastructure.
- Location
- Nevers (58)
- Programme
- GRDF logistics centre
- Floor area
- 1,700 m² usable floor area
- Construction cost
- -
- Service
- Architectural services
- Client
- GRDF
- Year
- -
- Status
- Competition