Île-Saint-Denis
A mixed-use neighbourhood open onto the Seine, with generous block interiors and a continuous landscaped quay.
Study
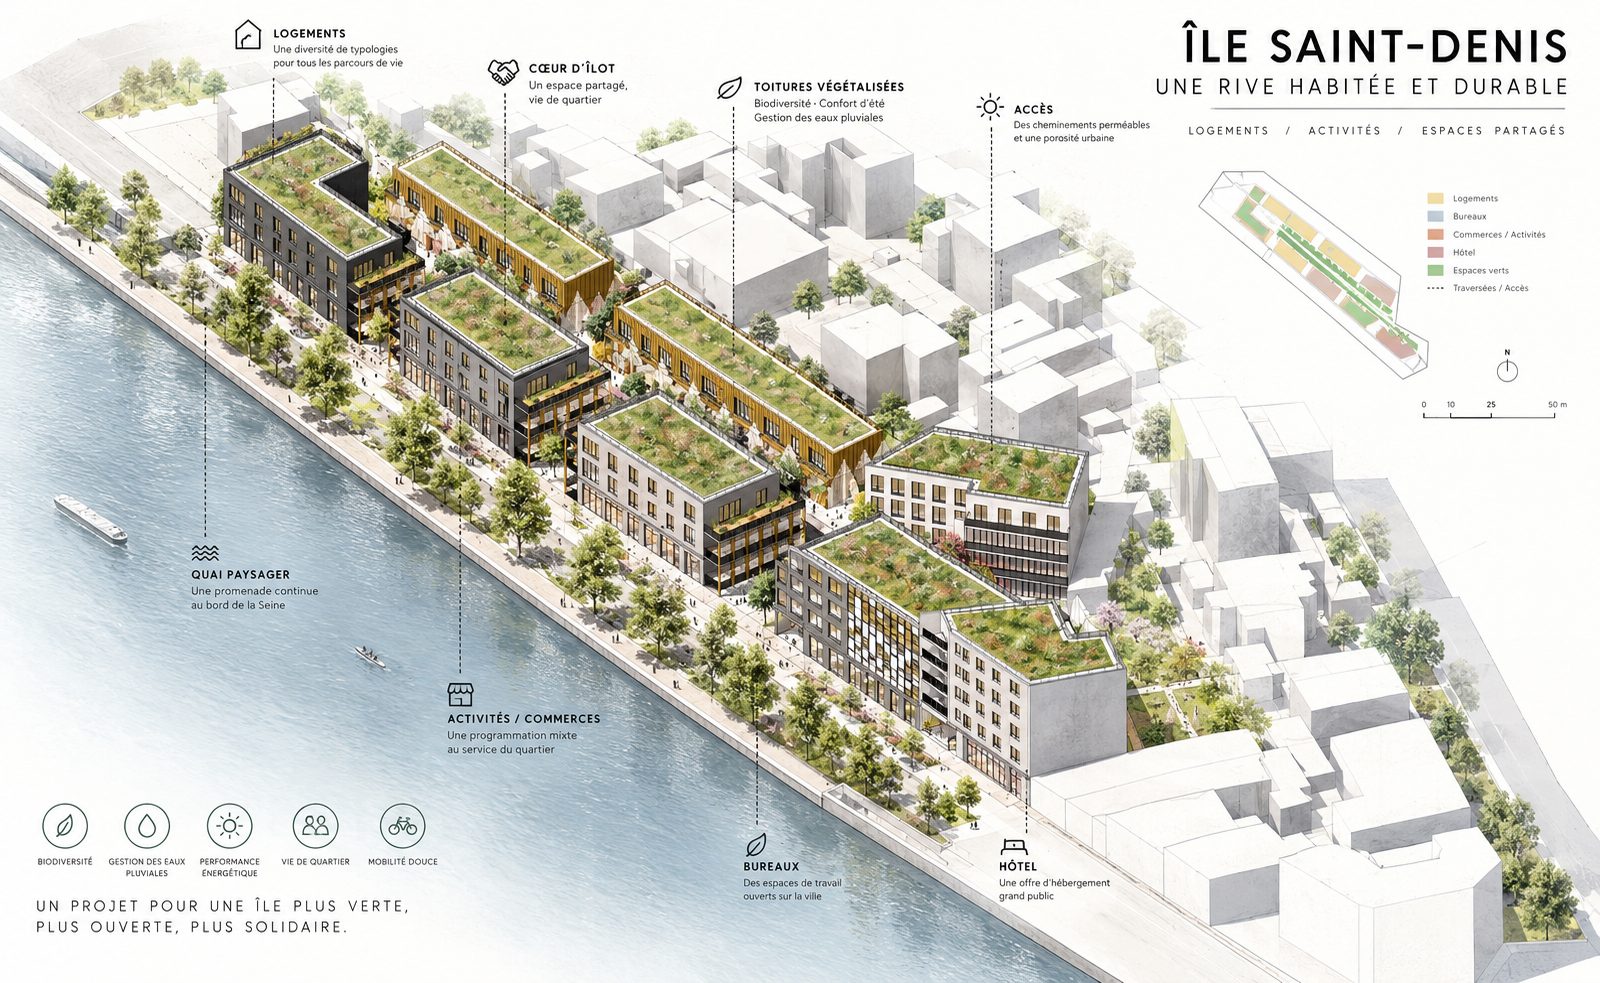
In L’Île-Saint-Denis, this project transforms the banks of the Seine into an inhabited, mixed and open neighbourhood, where housing, businesses, offices and hospitality form a new centre.
The architecture is organised around generous block interiors, green roofs and a continuous landscaped quay, encouraging biodiversity, soft mobility and quality of life.
The diversity of uses and typologies creates a neighbourhood alive at all hours, able to combine economic attractiveness, urban intensity and environmental ambition.
A resilient and unifying urban vision, designed to support local authorities, land developers and property operators in creating sustainable and desirable territories.
- Location
- L’Île-Saint-Denis (93)
- Programme
- Urban planning of the Seine riverbanks
- Floor area
- -
- Construction cost
- -
- Service
- Urban design services
- Client
- Magellim
- Year
- -
- Status
- Study