Projects › Residential › L’Atelier 12
L’Atelier 12
Conversion of a former garage into 12 homes and a coworking space.
Residential · Montreuil (93)
In progress · 2026
In progress · 2026
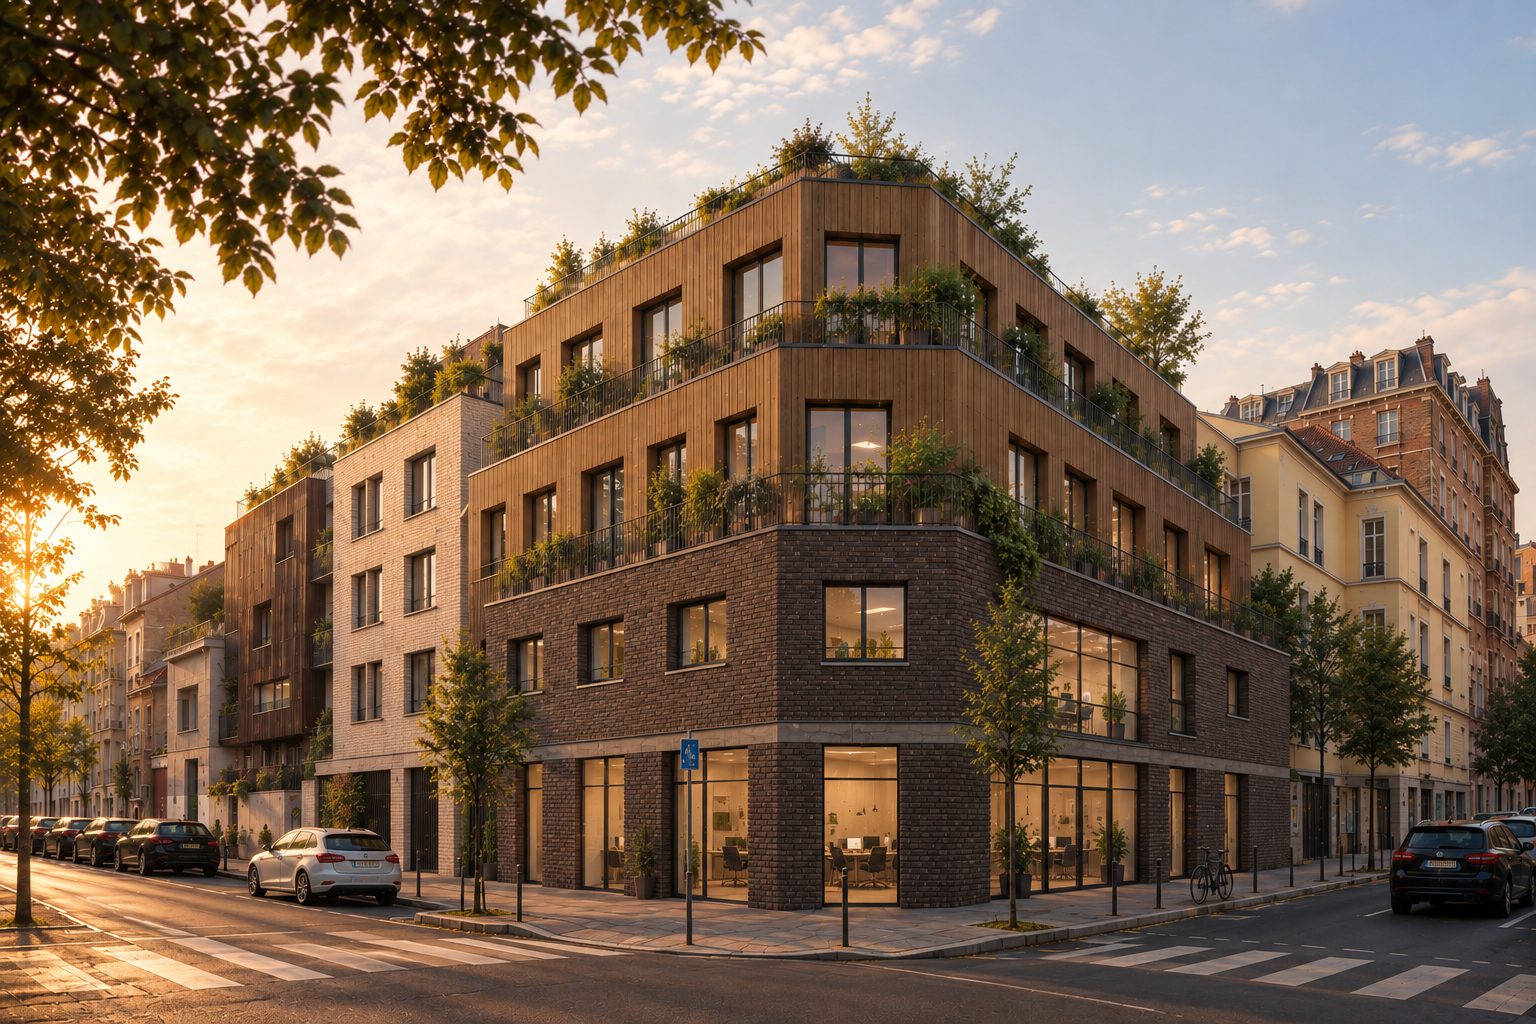
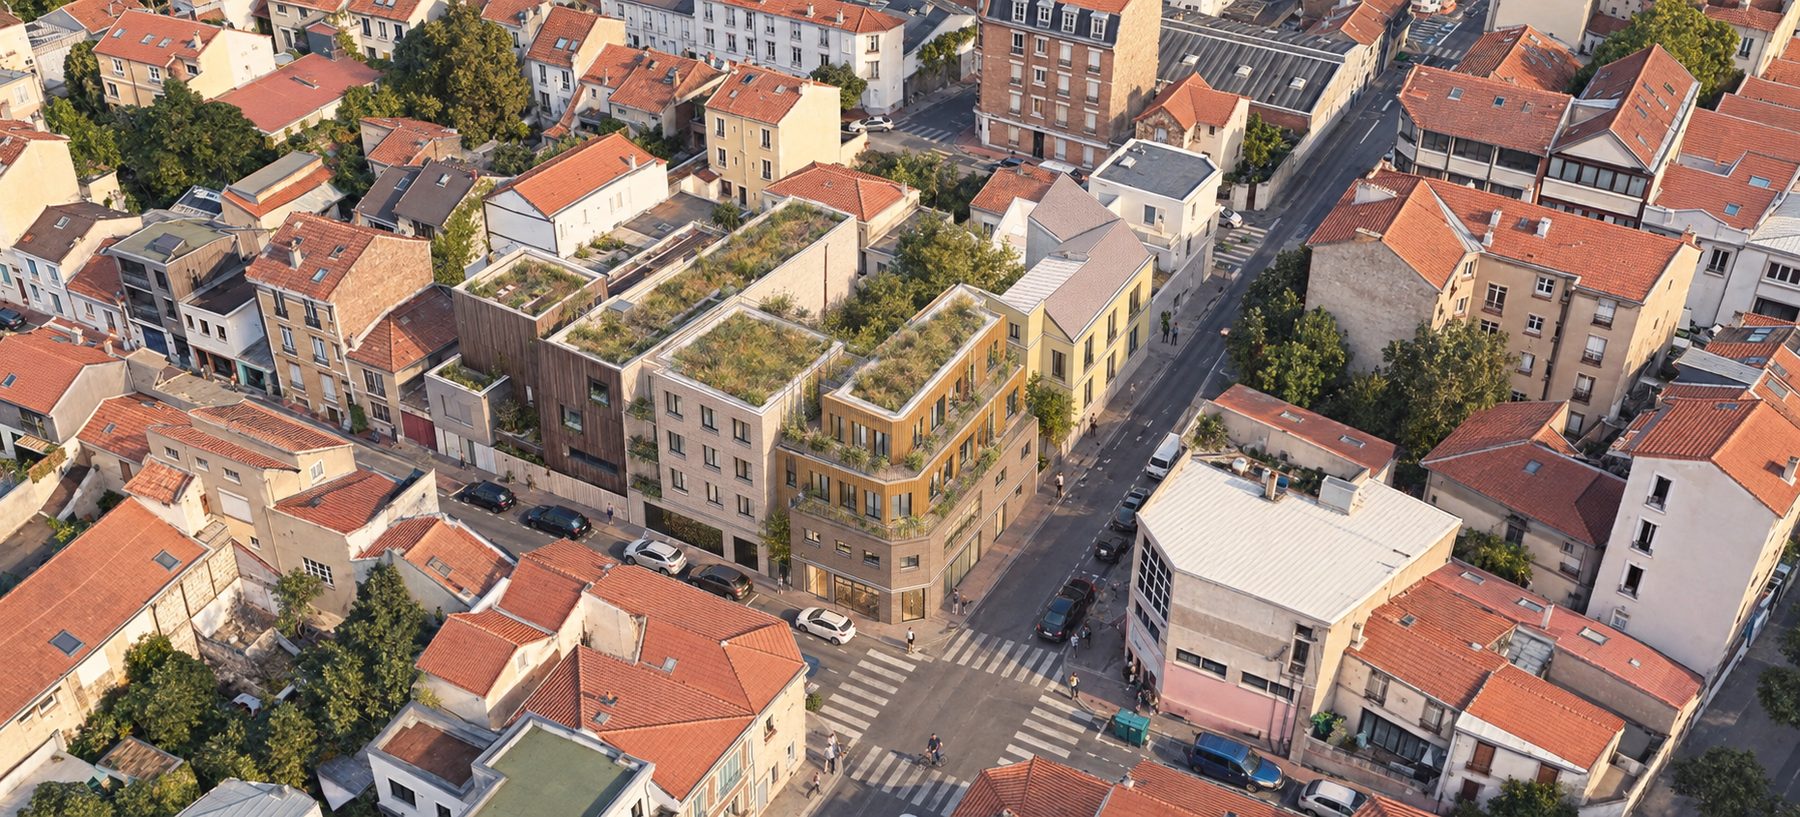
Conversion of a former garage into a mixed-use scheme of 12 homes with a ground-floor coworking space.
The project turns an under-used site into a new living place open to the city, combining housing, activity and services at ground level.
Through the restructuring of the existing building and the transformation of an urban brownfield, the operation offers a measured response to Montreuil’s urban renewal challenges: creating new housing, preserving existing resources and reactivating the ground floor onto the public realm.
A project of controlled scale, designed as an act of urban stitching that reconciles densification, quality of living and new uses.
- Location
- Montreuil (93)
- Programme
- Mixed-use scheme: 12 homes and coworking
- Floor area
- 810 m² net living area
- Construction cost
- €1.7M excl. VAT
- Service
- Design-phase architectural services
- Client
- ORA Développement
- Year
- 2026
- Status
- In progress